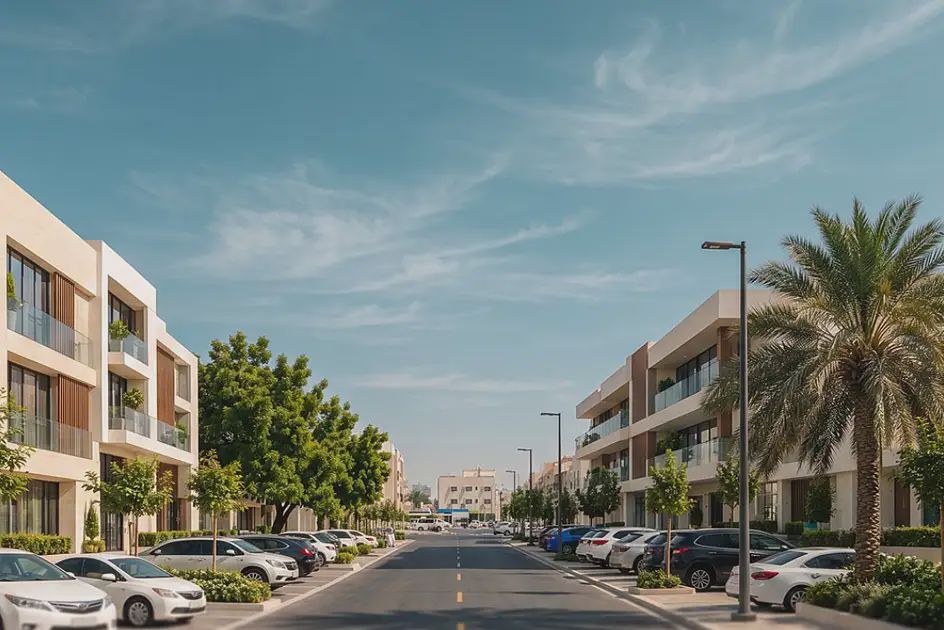
Dubai Municipality has issued new planning regulations for Al Satwa that, for the first time, allow buildings taller than the area's traditional villas. The district's previous planning framework was built primarily around attached villa development.
Under the new rules, plots fronting internal roads may now build a ground floor plus two residential floors. Plots fronting external roads can add a commercial ground floor with two to three residential floors above, depending on location. The most significant change applies to larger, consolidated plots of 1,000 square metres or more: these can now rise to a ground floor plus eight residential floors, with a floor area ratio of up to 3.5.
Eng Mansour Al Rais, Director of the Executive Planning Department at Dubai Municipality, said the regulations support "development of existing urban areas through a flexible and sustainable planning approach that responds to current and future needs." He added that the goal is to improve land-use efficiency, encourage owners to consolidate smaller plots, and make the area more attractive to investors, while keeping growth aligned with existing infrastructure.
Property owners in Al Satwa can now review the updated regulations and submit applications through the Build in Dubai platform. The move is part of a broader review by Dubai Municipality of planning rules in some of the city's older residential districts, aimed at bringing their building codes in line with rising population and housing demand. Al Satwa, long known for its low-rise villa character near Jumeirah, is likely to see gradual redevelopment as owners take advantage of the new density allowances over the coming years.
For fast, reliable access to our news and stories, download and install the latest version of our app.
Download the app